Neem Karoli Baba Birthplace
Designing meaningful visitor spaces within existing architectural conditions.
The project involved transforming three existing spaces into purposeful visitor environments while working within the physical conditions and requirements of the site.
Designing within what already exists.
The project began with existing physical spaces rather than a new architectural structure. Nothing was drawn from an empty plot; every decision started from walls, doorways, ceiling heights and the way people already moved through the site.
The design challenge was to understand each room’s purpose, circulation, available area and visitor requirements, then develop an experience that made effective use of the existing environment.
- 01Existing space
- 02Design intent
- 03Proposed experience
Three spaces, three experiences.
The three interventions were designed as one visit with three registers — an introduction, a quiet room, and a room that gathers people. Each space was planned according to its intended function rather than treated as an interchangeable room.
Waiting Lounge
First point of engagement — curated exhibits and interpretation.
Library
A quieter room for reading, learning and reflection.
Multipurpose Hall
A flexible room for exhibitions, lectures and satsangs.
Waiting Lounge
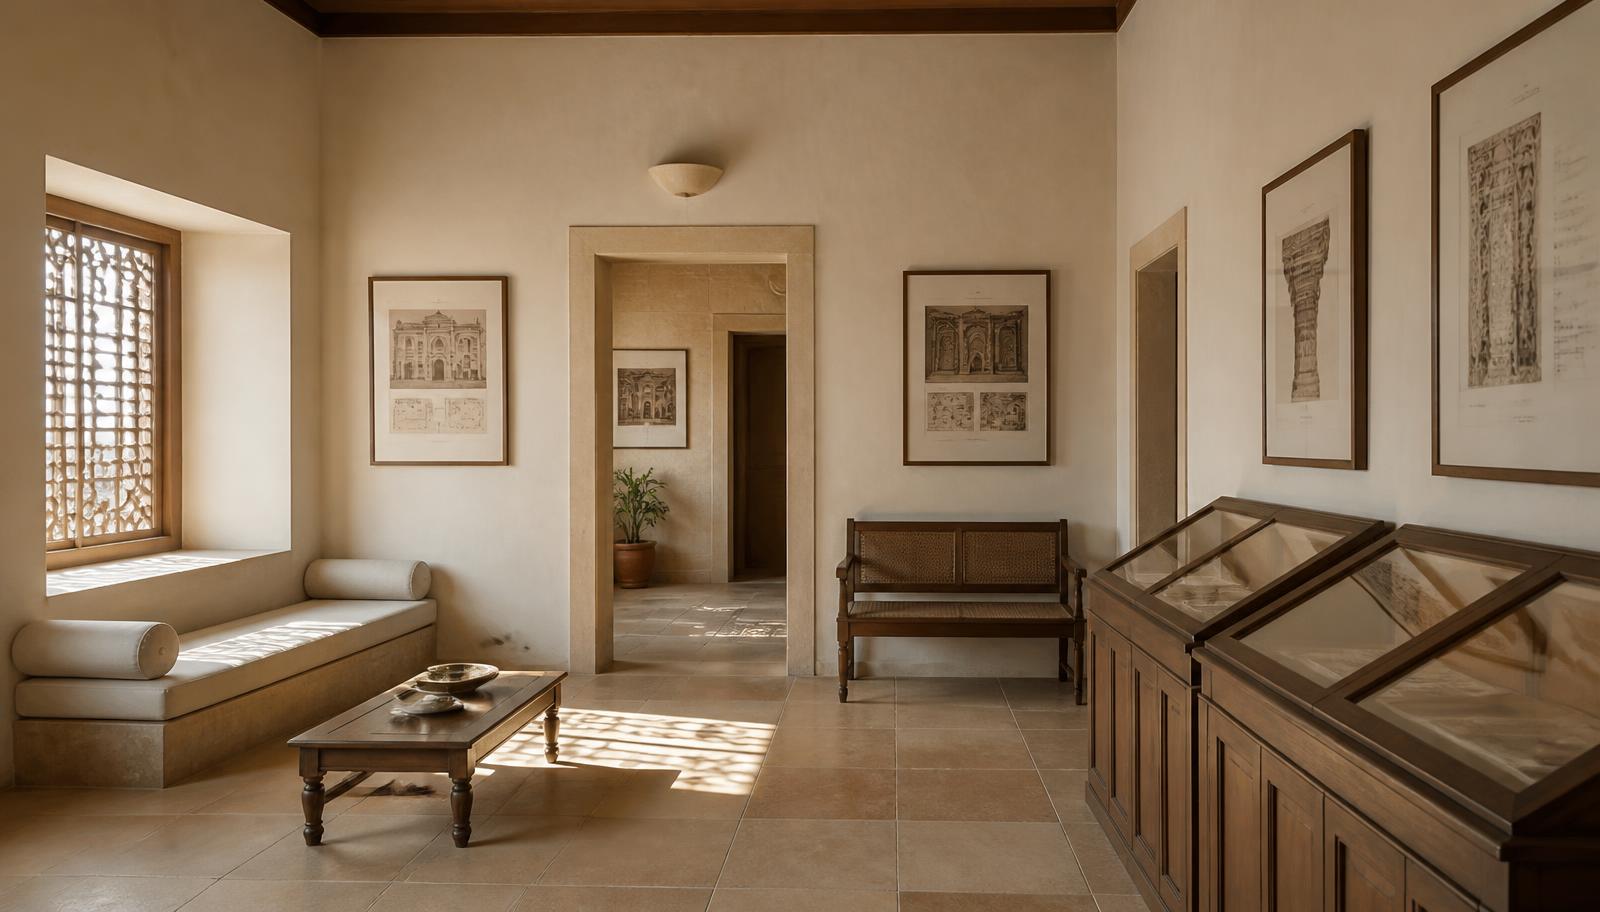
The lounge is the first point of engagement for visitors. It was designed as an introductory environment that lets people meet Neem Karoli Baba through curated exhibits, visual interpretation and supporting audiovisual content before they move further into the site.
Because the room is small, the plan works around a single loop: seating held to one side, display and graphic content on the perimeter, and enough clear floor for a group to pause without blocking the entry.
- 01Existing
- 02Planning
- 03Designed space
Library
The library occupies an existing basement room. Its purpose is quieter: a place to read, learn and sit with the material rather than move past it.
The space holds a collection of spiritual literature, biographies and devotional material related to Neem Karoli Baba. The design work was largely about organisation and atmosphere — how the collection is arranged, where a visitor can settle, how light and enclosure make a lower room feel calm rather than closed.
Multipurpose Hall
The hall is the largest of the three spaces and the most flexible. It is intended to support exhibitions, lectures, satsangs and other gatherings while still communicating aspects of Neem Karoli Baba’s life and teachings.
The layout keeps the centre of the room free so seating can change, and moves the storytelling to the perimeter through graphic panels and display content. The exhibition can stay in place while the use of the room changes.
From layout to spatial experience.
Development moved in one direction: measure what exists, plan the use, agree a visual direction, then test it in three dimensions before anything is fabricated.
- 01Existing plan
- 02Space planning
- 03Visual direction
- 043D visualisation
- 05Proposed experience
Designing the visual layer.
Graphics here are part of the room, not a separate identity exercise. Vinyl applications, panels and wall treatments carry the content at the scale a standing visitor reads it, and they have to survive the surfaces that already exist.
- Vinyl graphics
- Graphic panels
- Wall treatments
- Display content
- Books and objects
- Visual hierarchy
From render to reality.
The role did not end at the render. The spaces are being built, and much of the work now happens between the drawing and the site.
- Site coordination
- Design revisions
- Procurement of display objects and books
- Spatial graphic requirements
- Coordination with the execution team
- Supporting implementation of the designed spaces
- 01Design
- 02Site
- 03Execution
Designing with real constraints.
The project required working within an existing space while responding to client requirements, practical constraints and the realities of execution. Dimensions, budgets of attention and what a local contractor can actually build all shaped the outcome.
That meant understanding requirements first, making spatial decisions that could hold up on site, communicating them clearly, and staying involved through coordination and implementation.
- Understanding requirements
- Spatial decision-making
- Client communication
- Design coordination
- Practical implementation
A space still taking shape.
The project is currently under execution. The design direction is set; the rooms are being built. Nothing here is presented as finished work.
What I designed.
Spatial strategy
Developed layouts for three existing spaces according to their intended visitor functions.
Exhibition experience
Designed spatial graphics, displays and visual treatments to support the storytelling of Neem Karoli Baba.
Execution support
Continued working with the execution team to translate the design direction into the physical site.
What this project taught me
“Designing within an existing space taught me to think beyond the render. Every spatial decision has to respond to dimensions, circulation, function, client expectations and the realities of execution.”
The project strengthened my ability to take a space from an initial brief through spatial planning and visualisation toward a real physical outcome.